Boundaries are necessary.
We introduced the N scale layout in this post. The other boundary of the layout is module 7. At 4′ each, the 7 modules combine to create a layout of 28′ in length.
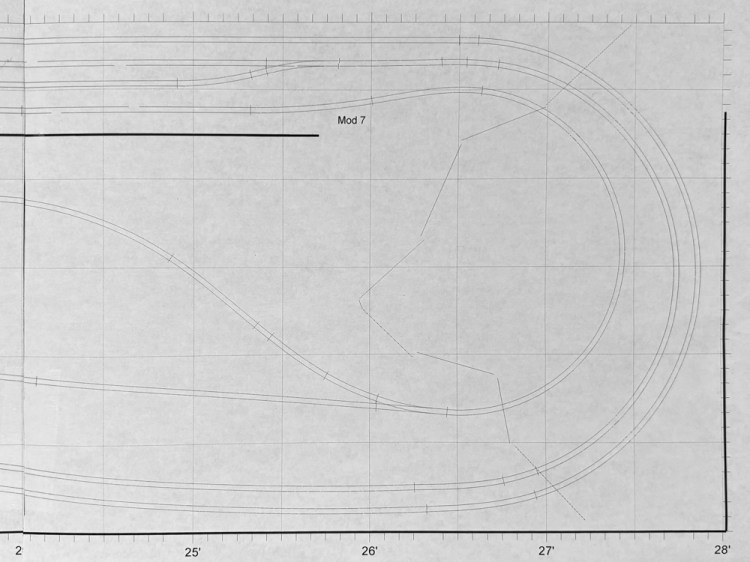
Symmetrically, module 7 includes the right end of the backdrop and staging area. The plan also shows a boundary for what likely will be a hill/mountain with tunnels… but it could just as easily be a waterfront and bridges. Time will tell.
In the area ahead of the backdrop, there is now a 4th track that is not present in module 1. Curious? Check back soon to learn more as modules 2 through 6 are presented.
 Dundas Modular Railway Club